
BEDS2
BATHS2 full 1 partial
SQUARE FEET1,920
MLS#26073170
STATUSActive
PROPERTY TYPEResidential - Condominium
SUBDIVISIONBlack Hawk Village A
SCHOOLWentzville R-IV
Property Description
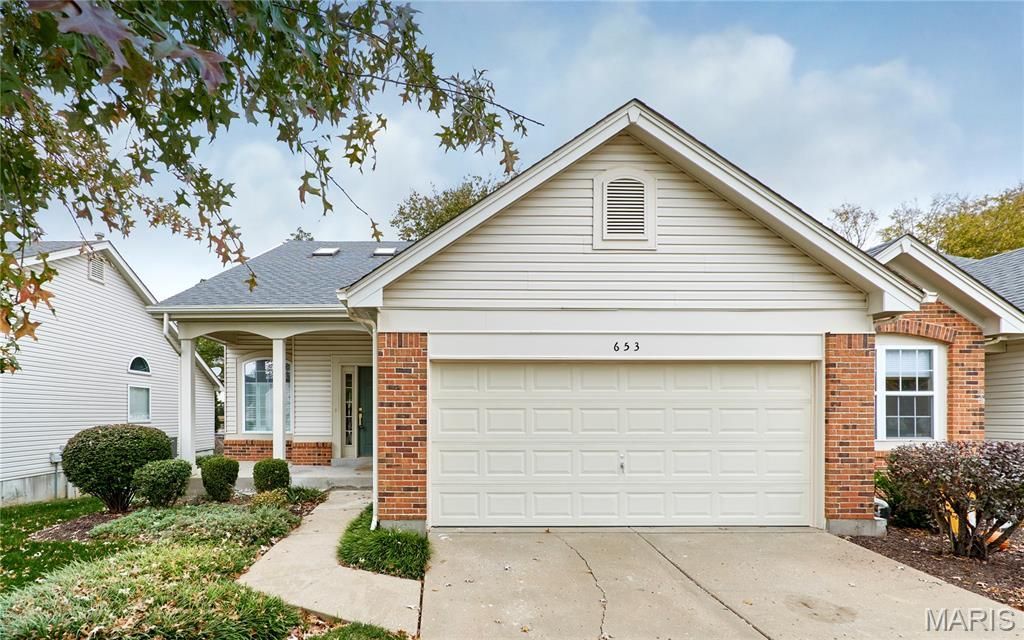
Welcome home to this beautifully updated villa in Winghaven! Soaring ceilings and skylights fill the main level with natural light, and all-new flooring and designer lighting flow throughout. The kitchen is bright and inviting with white cabinetry, stainless appliances, and a sunny breakfast area that opens to the deck. The main-level primary suite is a true retreat, with a walk-in closet and a spa-like bath featuring a soaker tub, tiled walk-in shower, and double vanity. Upstairs you'll find a versatile loft, a second bedroom with a walk-in closet, and a full bath. Need more room? The 9' pour basement is a large blank canvas, ready for your finishing ideas. Enjoy low-maintenance living with lawn care handled by the HOA, plus easy access to Hwy 40 and 364. Showings begin Saturday, Nov. 21!
Property Features
Property Type: Residential - Condominium
Basement: Yes
Basement: 9 ft + Pour
Cooling: Ceiling Fan(s), Central Air
Garage: 2 car attached
Heating: Forced Air
Home Style: Patio, Traditional
Roof Type: Shingle
Taxes: $3,883
Year Built: 2003
Amenities
Ceiling Fan(s)
Double Vanity
Kitchen/Dining Room Combo
Pantry
Master Downstairs
Recessed Lighting
Separate Shower
Storage
Vaulted Ceiling(s)
Feature Descriptions
Appliances: Dishwasher, Disposal, Microwave, Free-Standing Electric Range, Gas Water Heater
Association Amenities: Association Management, Common Ground, Outside Management
Days on Site: 2
Exterior: Aluminum Siding, Concrete, Frame
HOA Fee: $310/ Monthly
Lot: Landscaped
Parcel#: 4-069A-8116-00-027A.0000000
Parking: Attached, Garage, Garage Door Opener, Kitchen Level
Sewer: Public Sewer
SQFT. Above Grade: 1920
Utilities: Cable Available, Electricity Connected, Natural Gas Connected, Phone Available, Water Connected
Water: Public
Room Sizes
Great Room: 22x18
Kitchen: 10x10
Dining Room: 10x10
Primary Bedroom: 17x13
Loft: 20x13
Bedroom 2: 17x13
Local Schools
High School: Liberty
Middle School: Frontier Middle
Elementary School: Crossroads Elem.
School District: Wentzville R-IV
Listed By / Shown By
Listed By
Agency Name: Magnolia Real Estate
Shown By
Agent Name: Justin Ströhm
Agent Phone: 314.814.6178
Agency Title: RedKey Realty Leaders

Estimate Your Payment
Estimated Payment
$ 2,326.78 per month $1,901.40 Principal & Interest $323.58 Property Tax $101.79 Homeowner's Insurance
653 Hawk Run Drive, Unit 27A | MLS# 26073170
This condo located at 653 Hawk Run Drive, Unit 27A, O Fallon, MO 63368 is currently listed for sale with an asking price of $349,000. This property was built in 2003 and has 2 bedrooms and 2 full and 1 partial baths with 1920 sq. ft. Hawk Run Drive, Unit 27A is located in the Black Hawk Village A subdivision within the Wentzville R-IV school district. Search Black Hawk Village A real estate on justinstrohm.redkeystlouis.com today.